
Skip to content
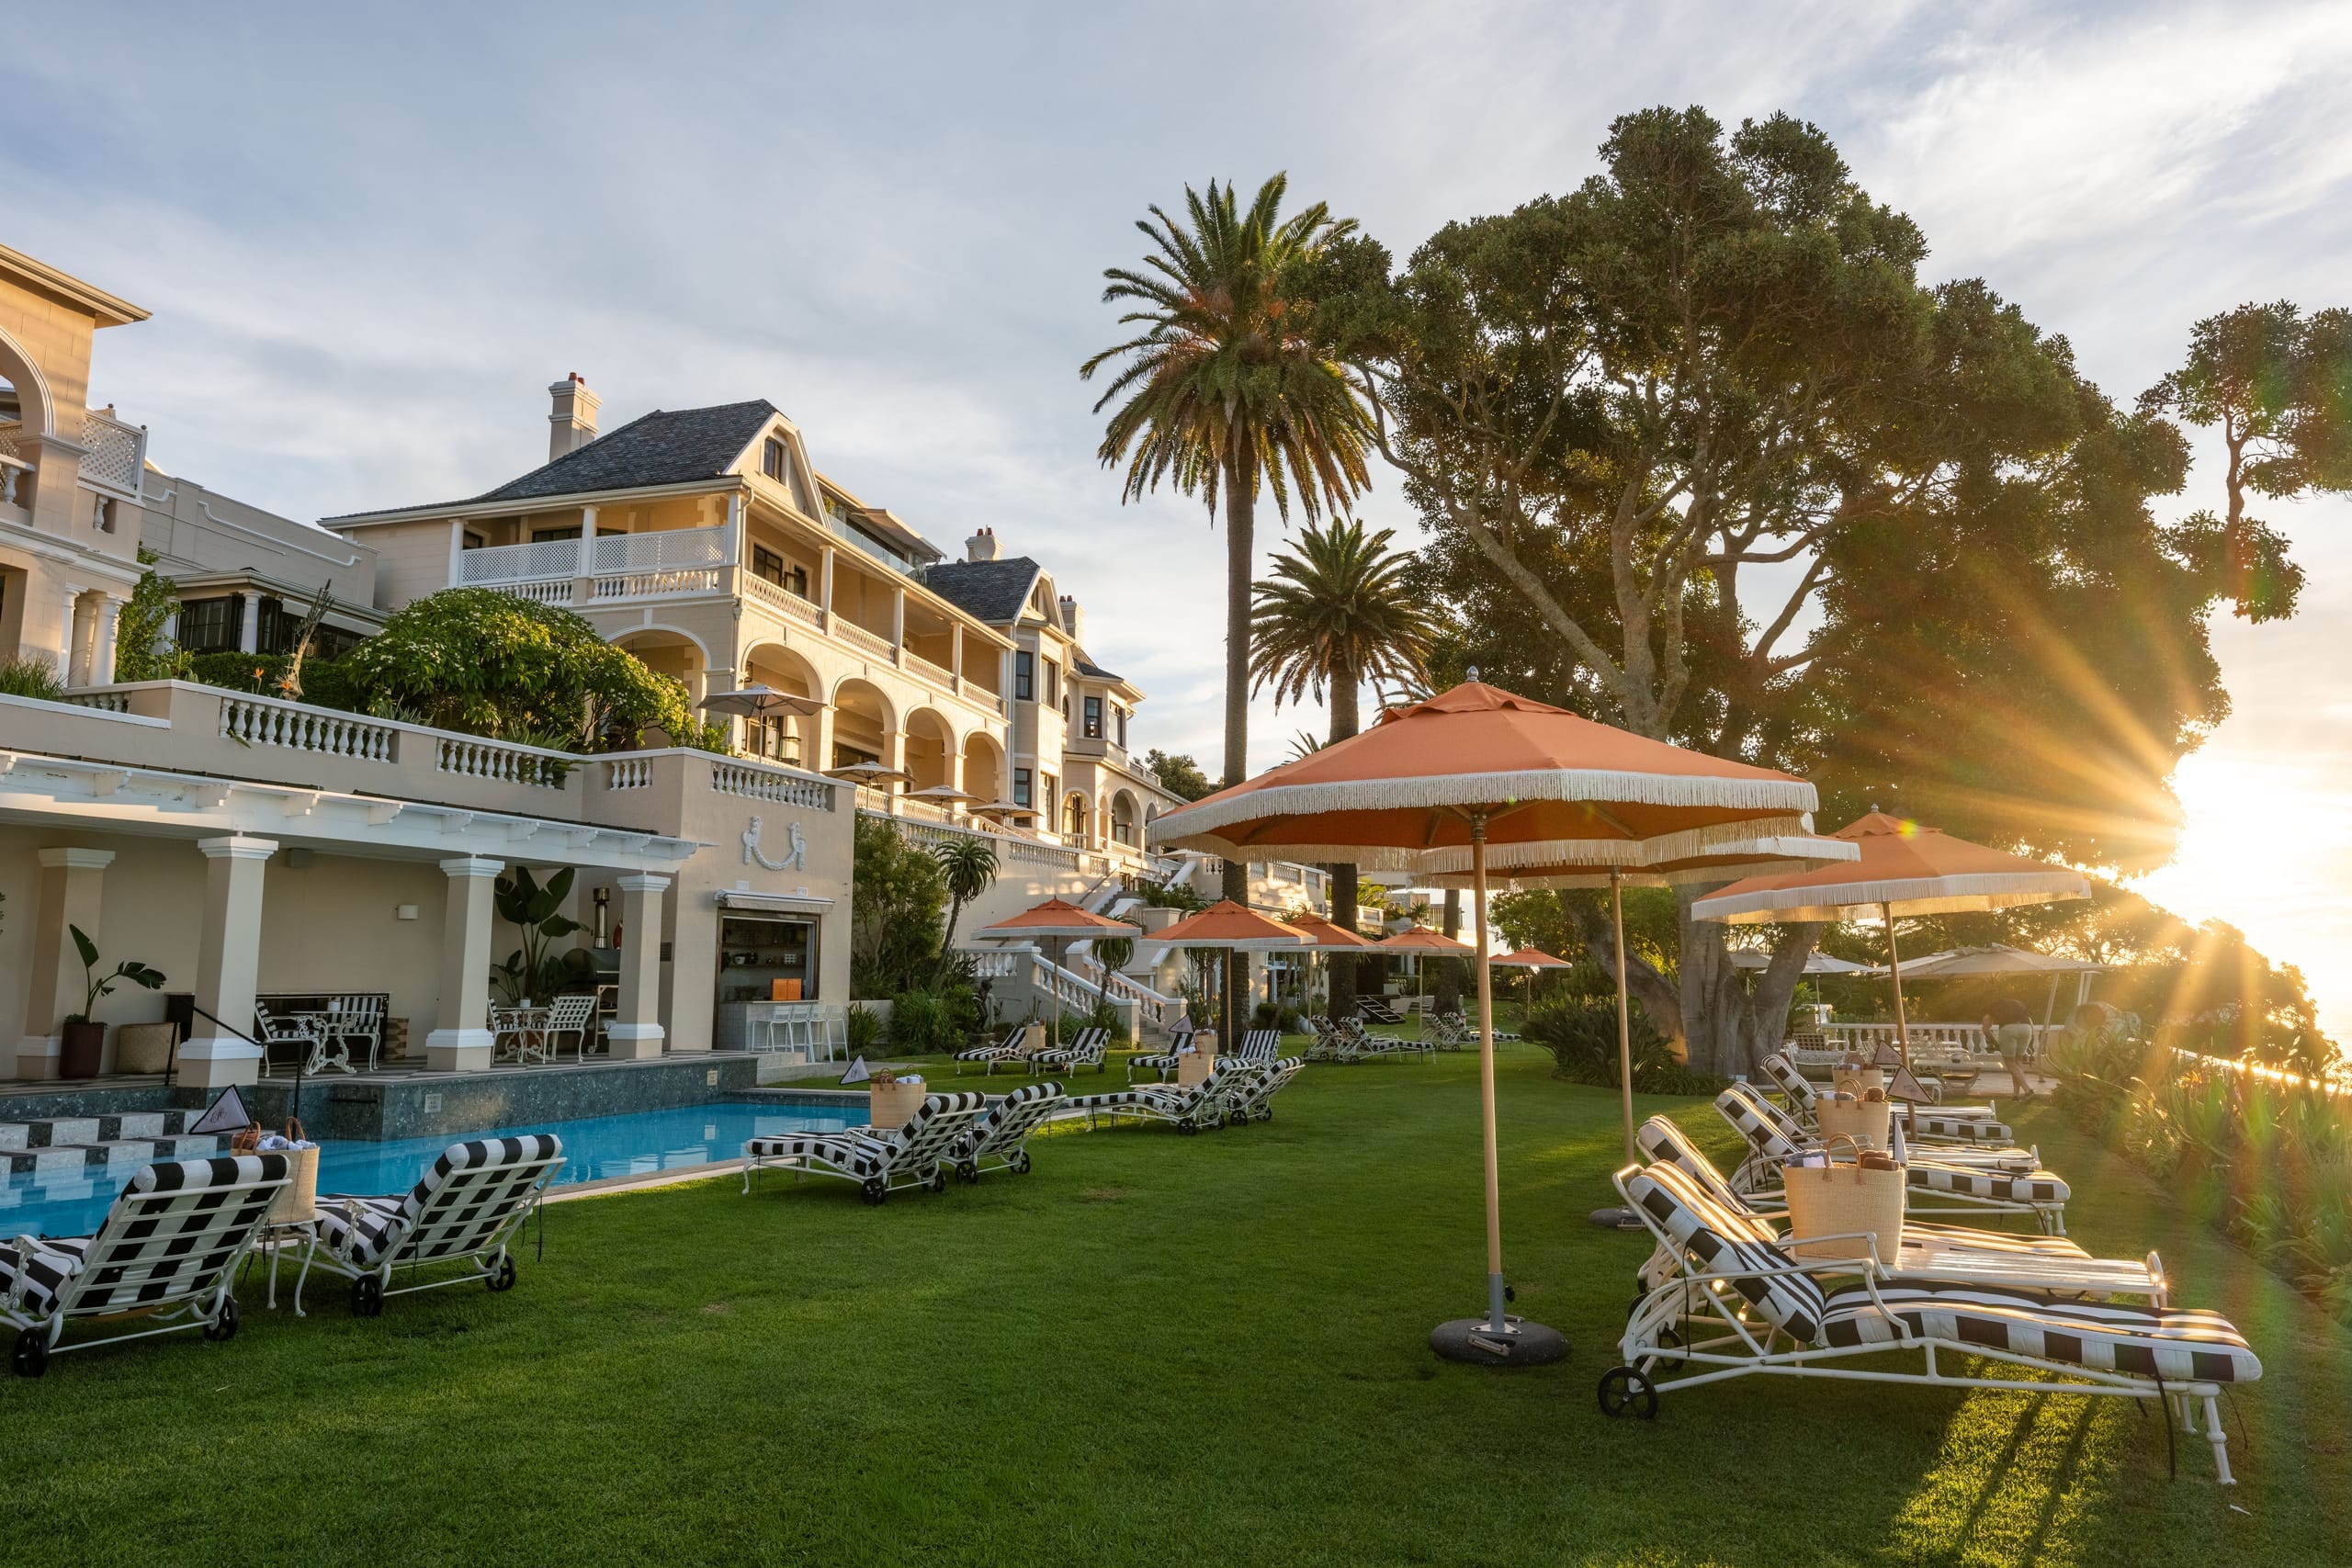
Ellerman House, its lawns and loungers in the golden light of late afternoon

Ellerman House Shaped by Art, Light and Landscape

Move through layered interiors and coastal gardens where architecture, art and landscape exist in easy conversation. Each space reveals its own rhythm, shaped by changing light, natural textures and the constant presence of the Atlantic beyond.

A Home Revealed Slowly Through Light, Space and Discovery Itself

Tucked into the slopes of Bantry Bay, Ellerman House reveals itself gradually. From the moment of arrival, the pace begins to shift. The city falls away, replaced by the sound of the ocean and the familiarity of a private home.

With sweeping Atlantic views and spaces designed for both openness and retreat, the house offers a rare balance between seclusion and connection. It is not a place that seeks to impress all at once. Instead, it unfolds over time, inviting guests to settle in, look a little closer and experience it as they would any much-loved home shaped by curiosity, comfort and discovery.

The pool, lawn and orange umbrellas framed by palms and indigenous planting
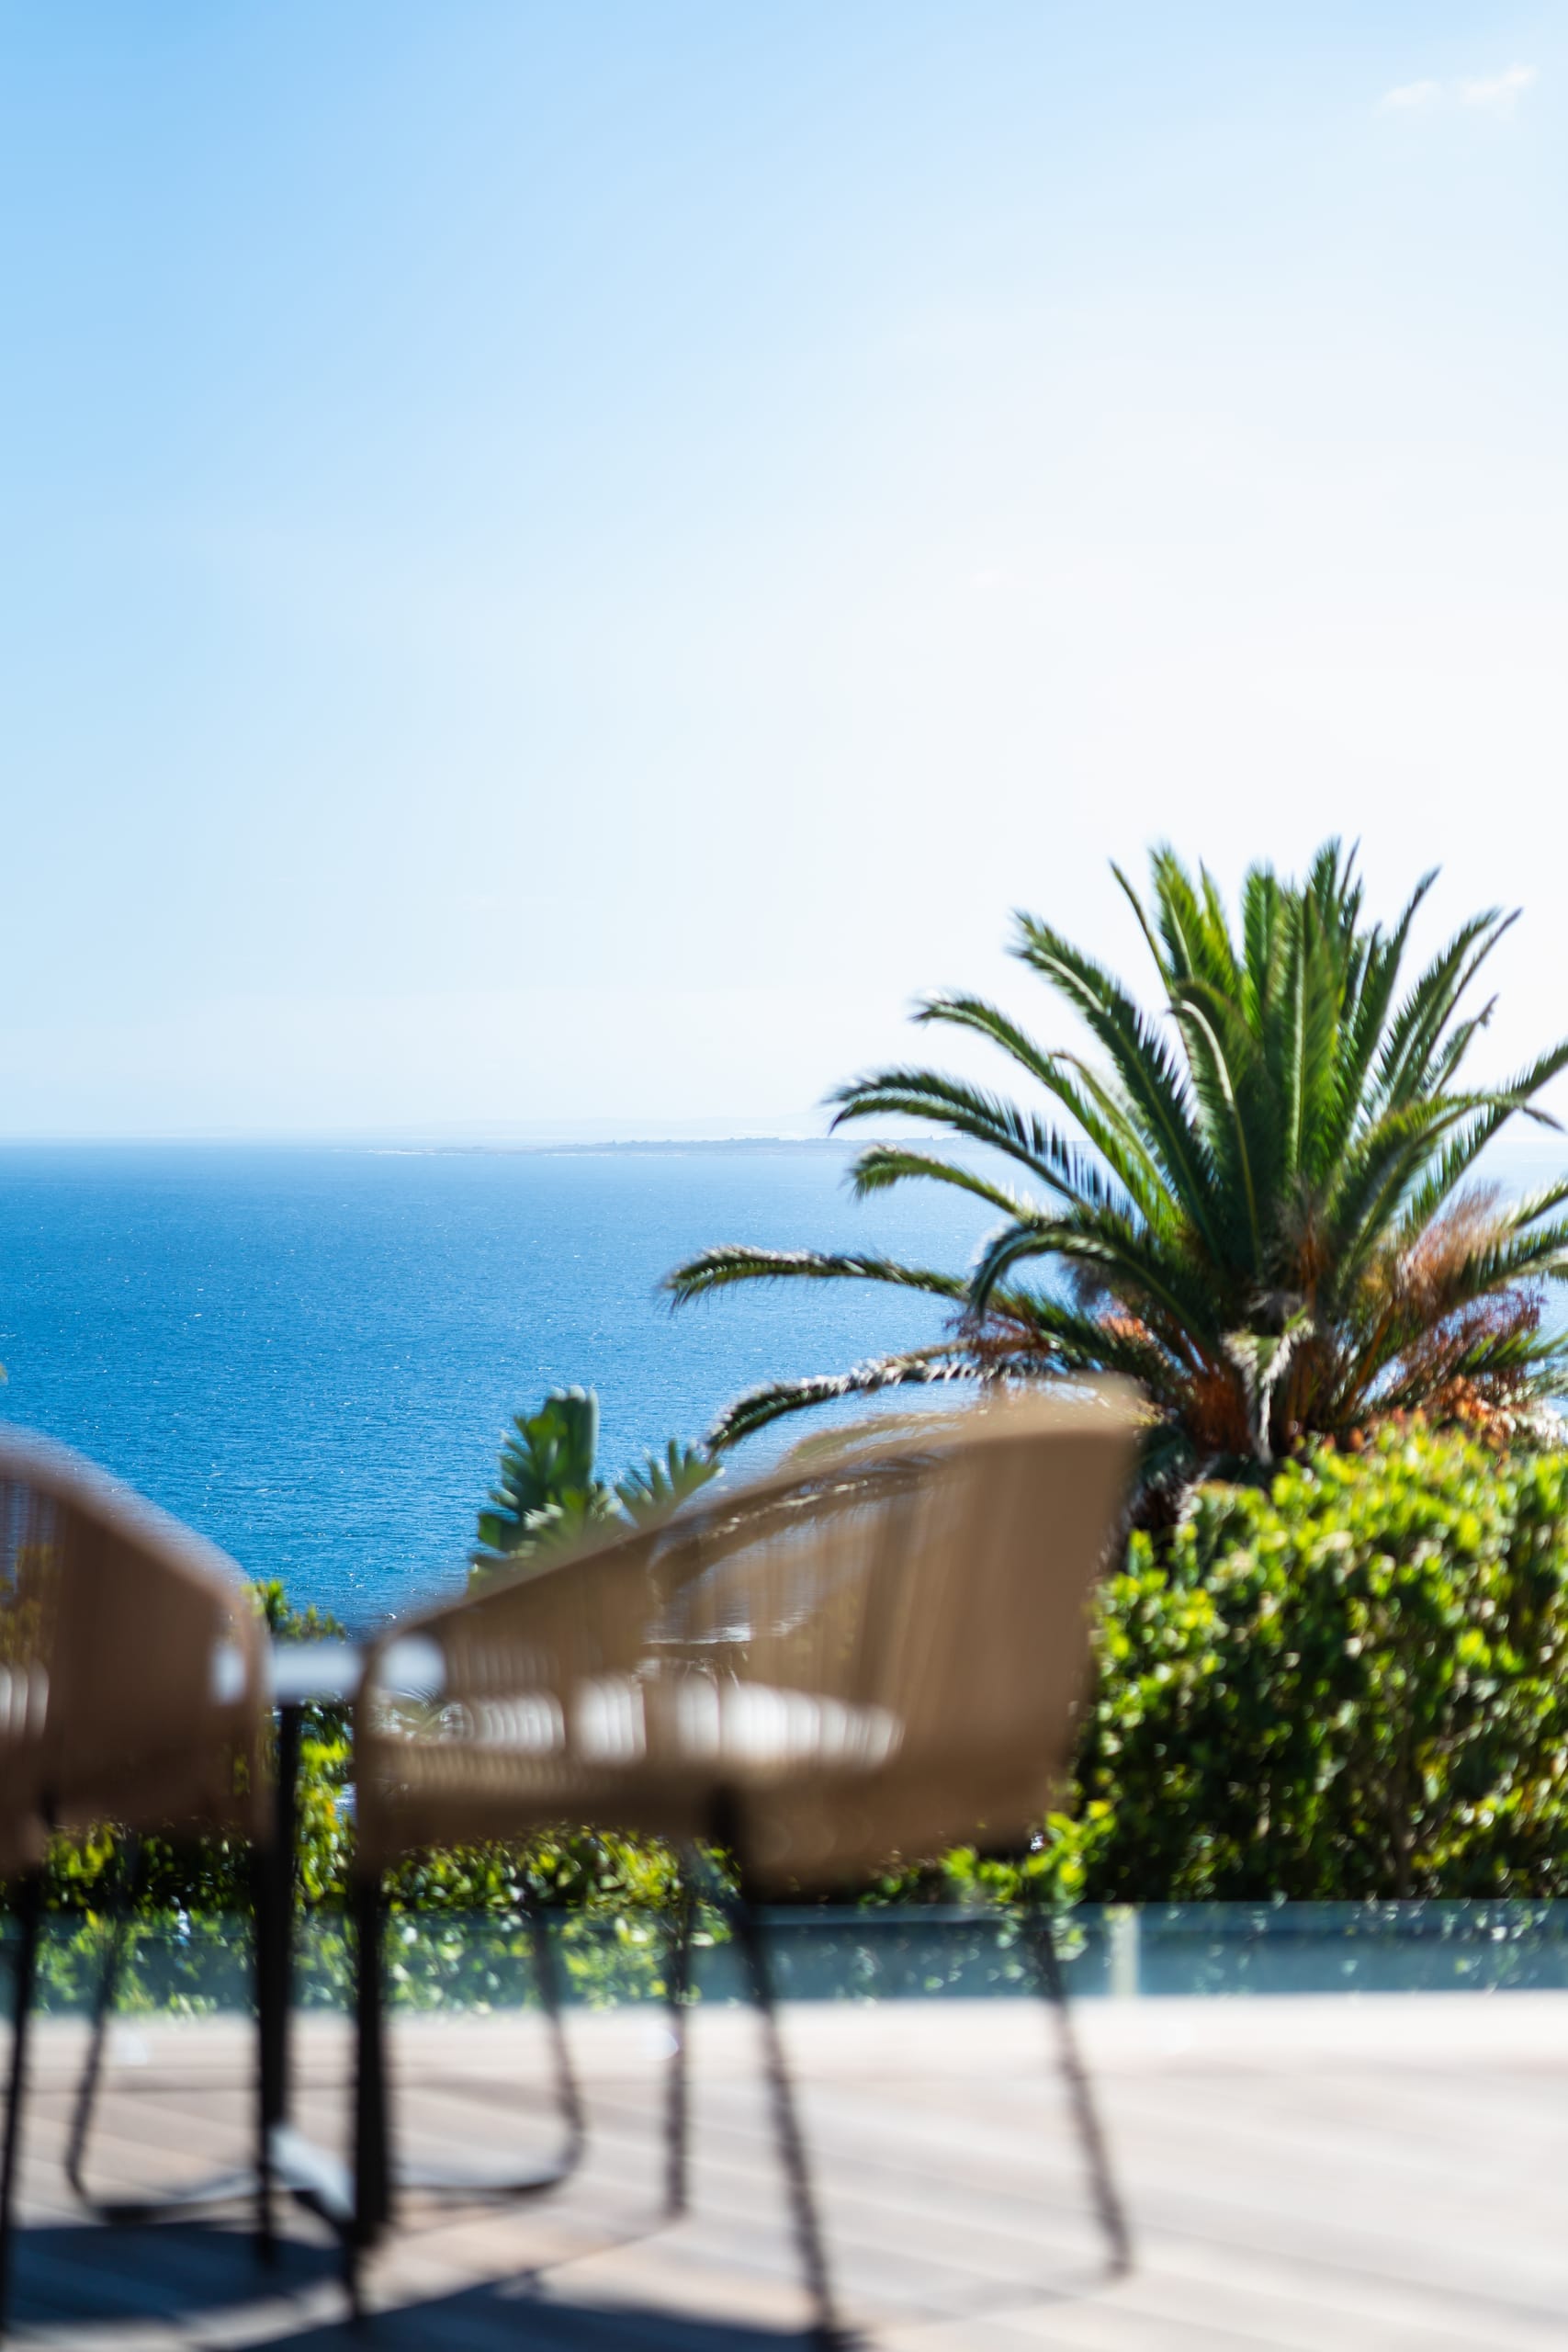
A shaded terrace chair framing the Atlantic horizon

The Gardens — Rooted in the Landscape

The experience begins outdoors, where the gardens soften the transition between landscape and architecture. Carefully restored and replanted, they draw inspiration from the richness of Kirstenbosch and the indigenous flora of the Cape.

Paths wind through layers of greenery, revealing colour, fragrance and small moments that might otherwise go unnoticed. More than a backdrop, the gardens establish the mood of the house, grounding it in its surroundings and allowing nature to influence the pace of arrival.

Just beyond, the Atlantic comes into view. The pool terrace extends this connection, where water and horizon appear to meet. Here, the hours seem to stretch. Spaces are arranged not around activity, but around the simple pleasure of sitting still and watching the day unfold.
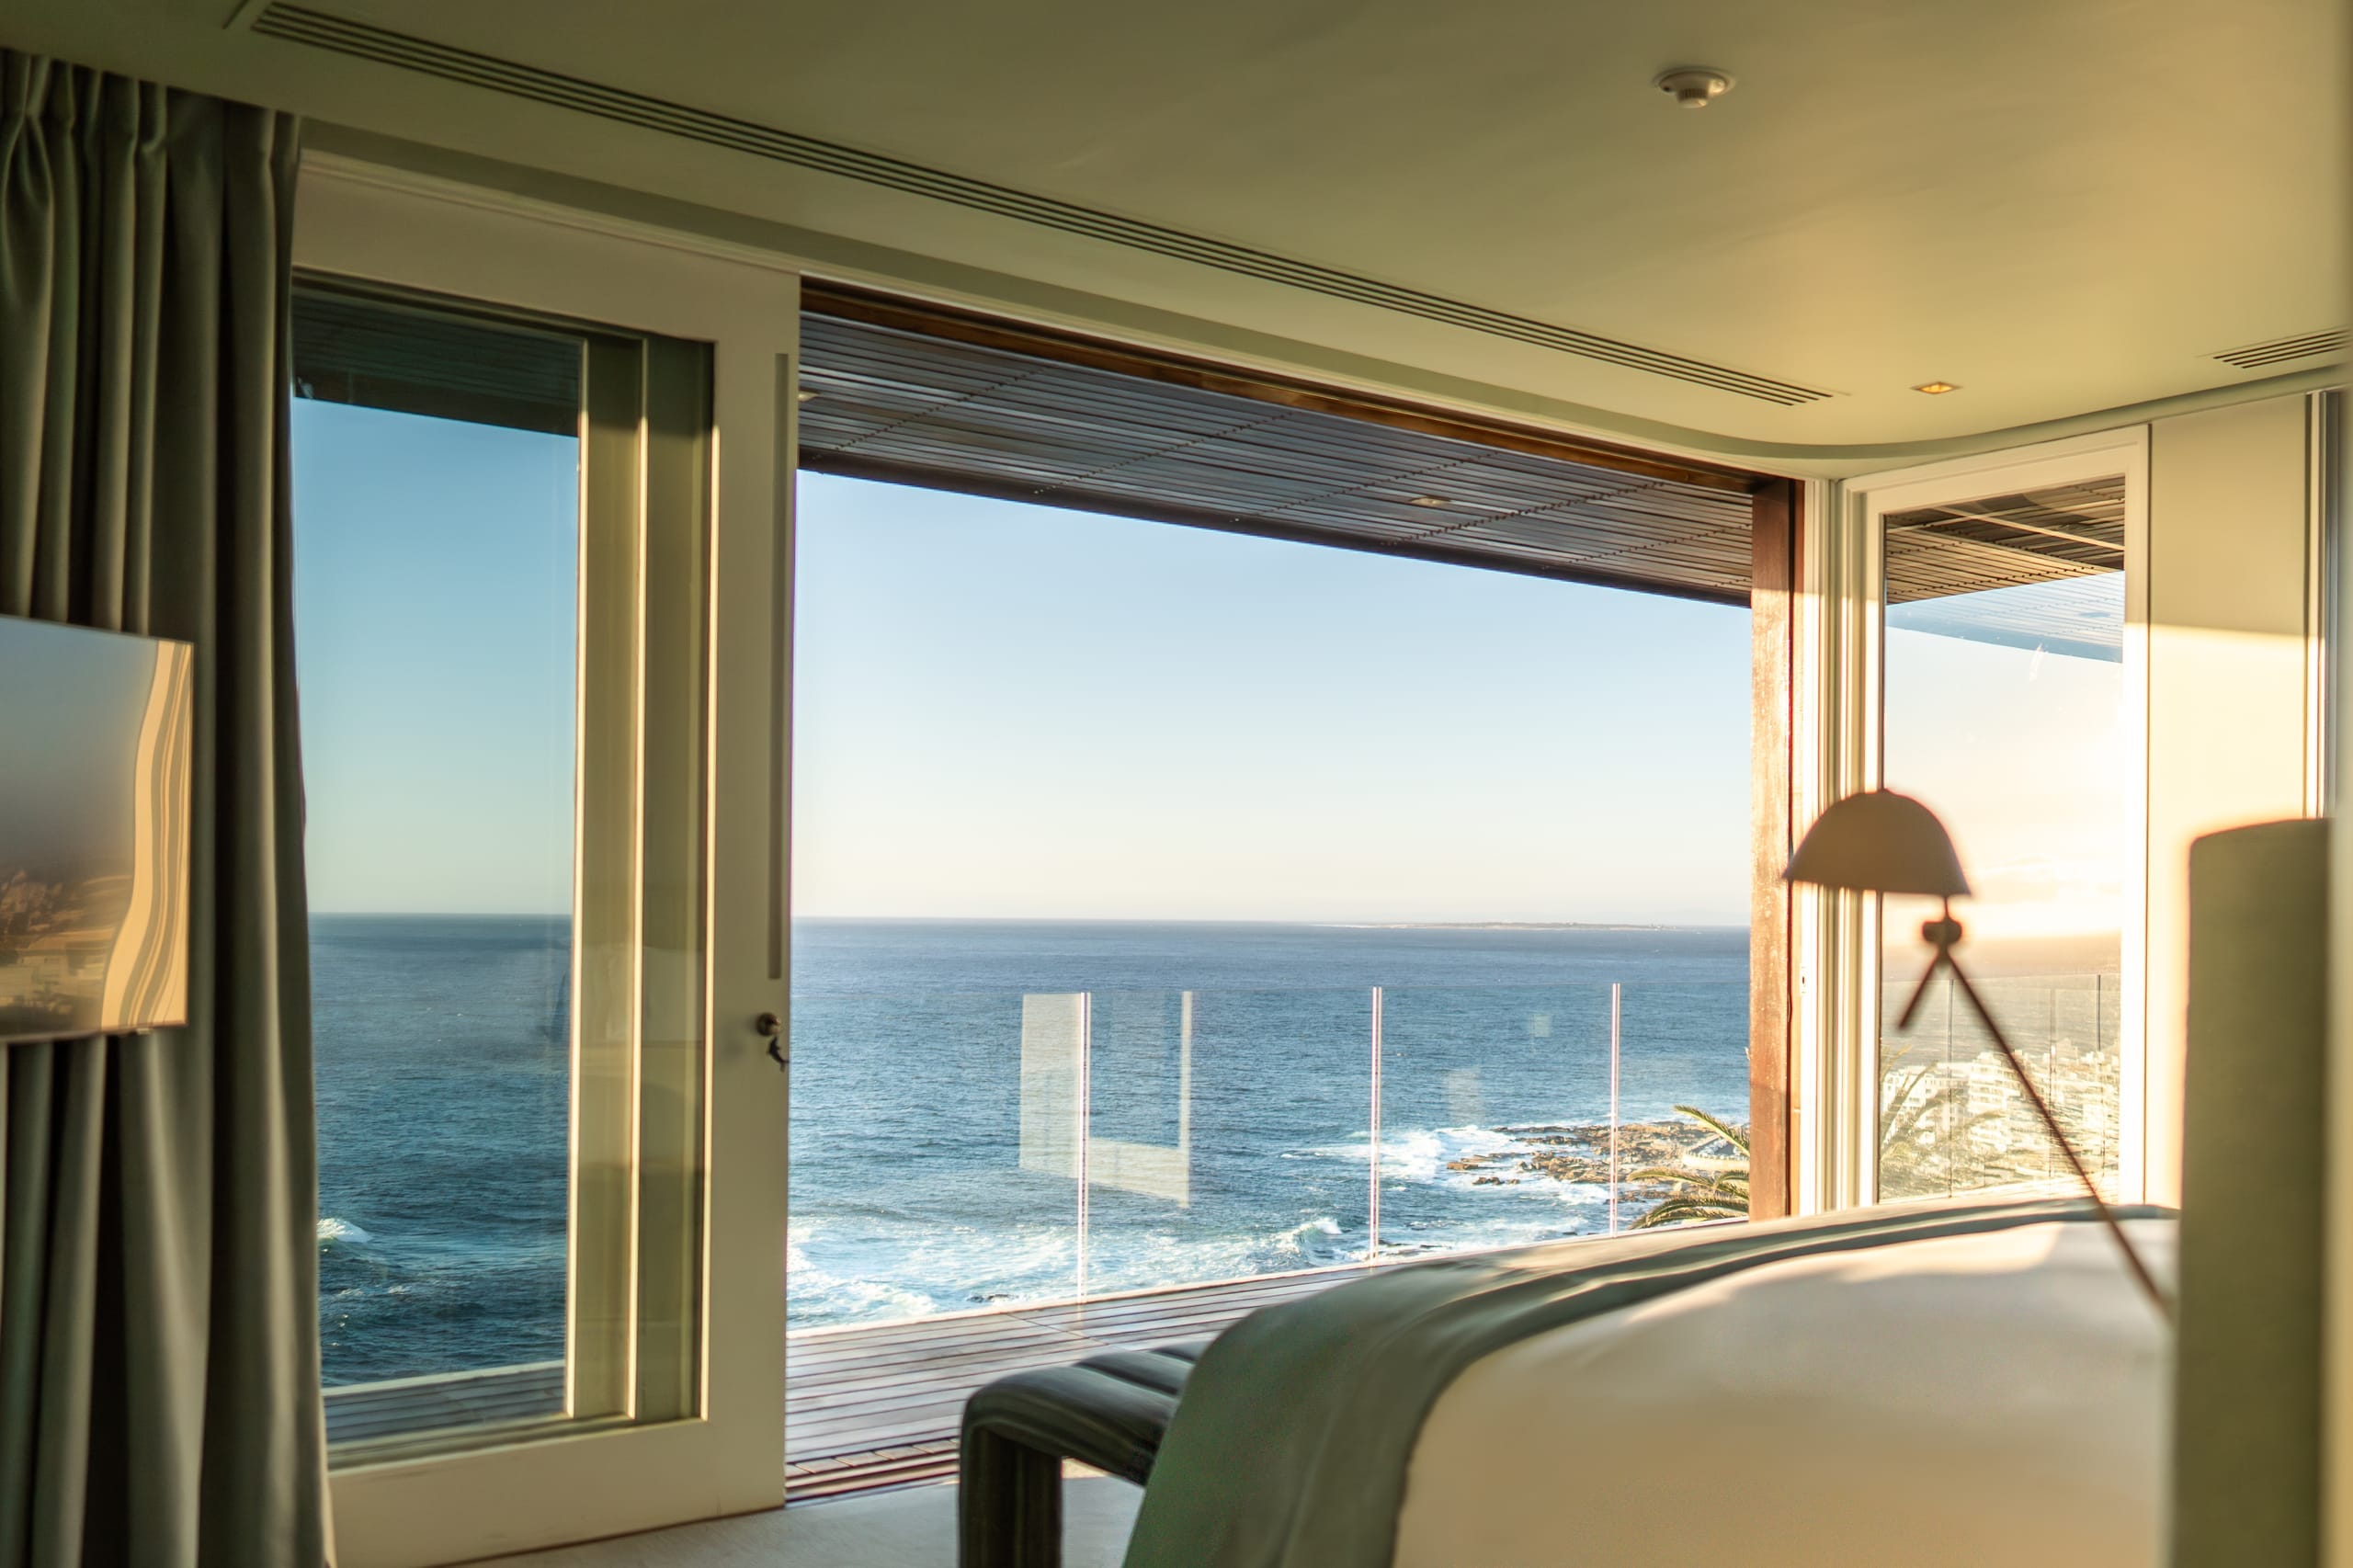

A bedroom opening to the Atlantic as the sun sets
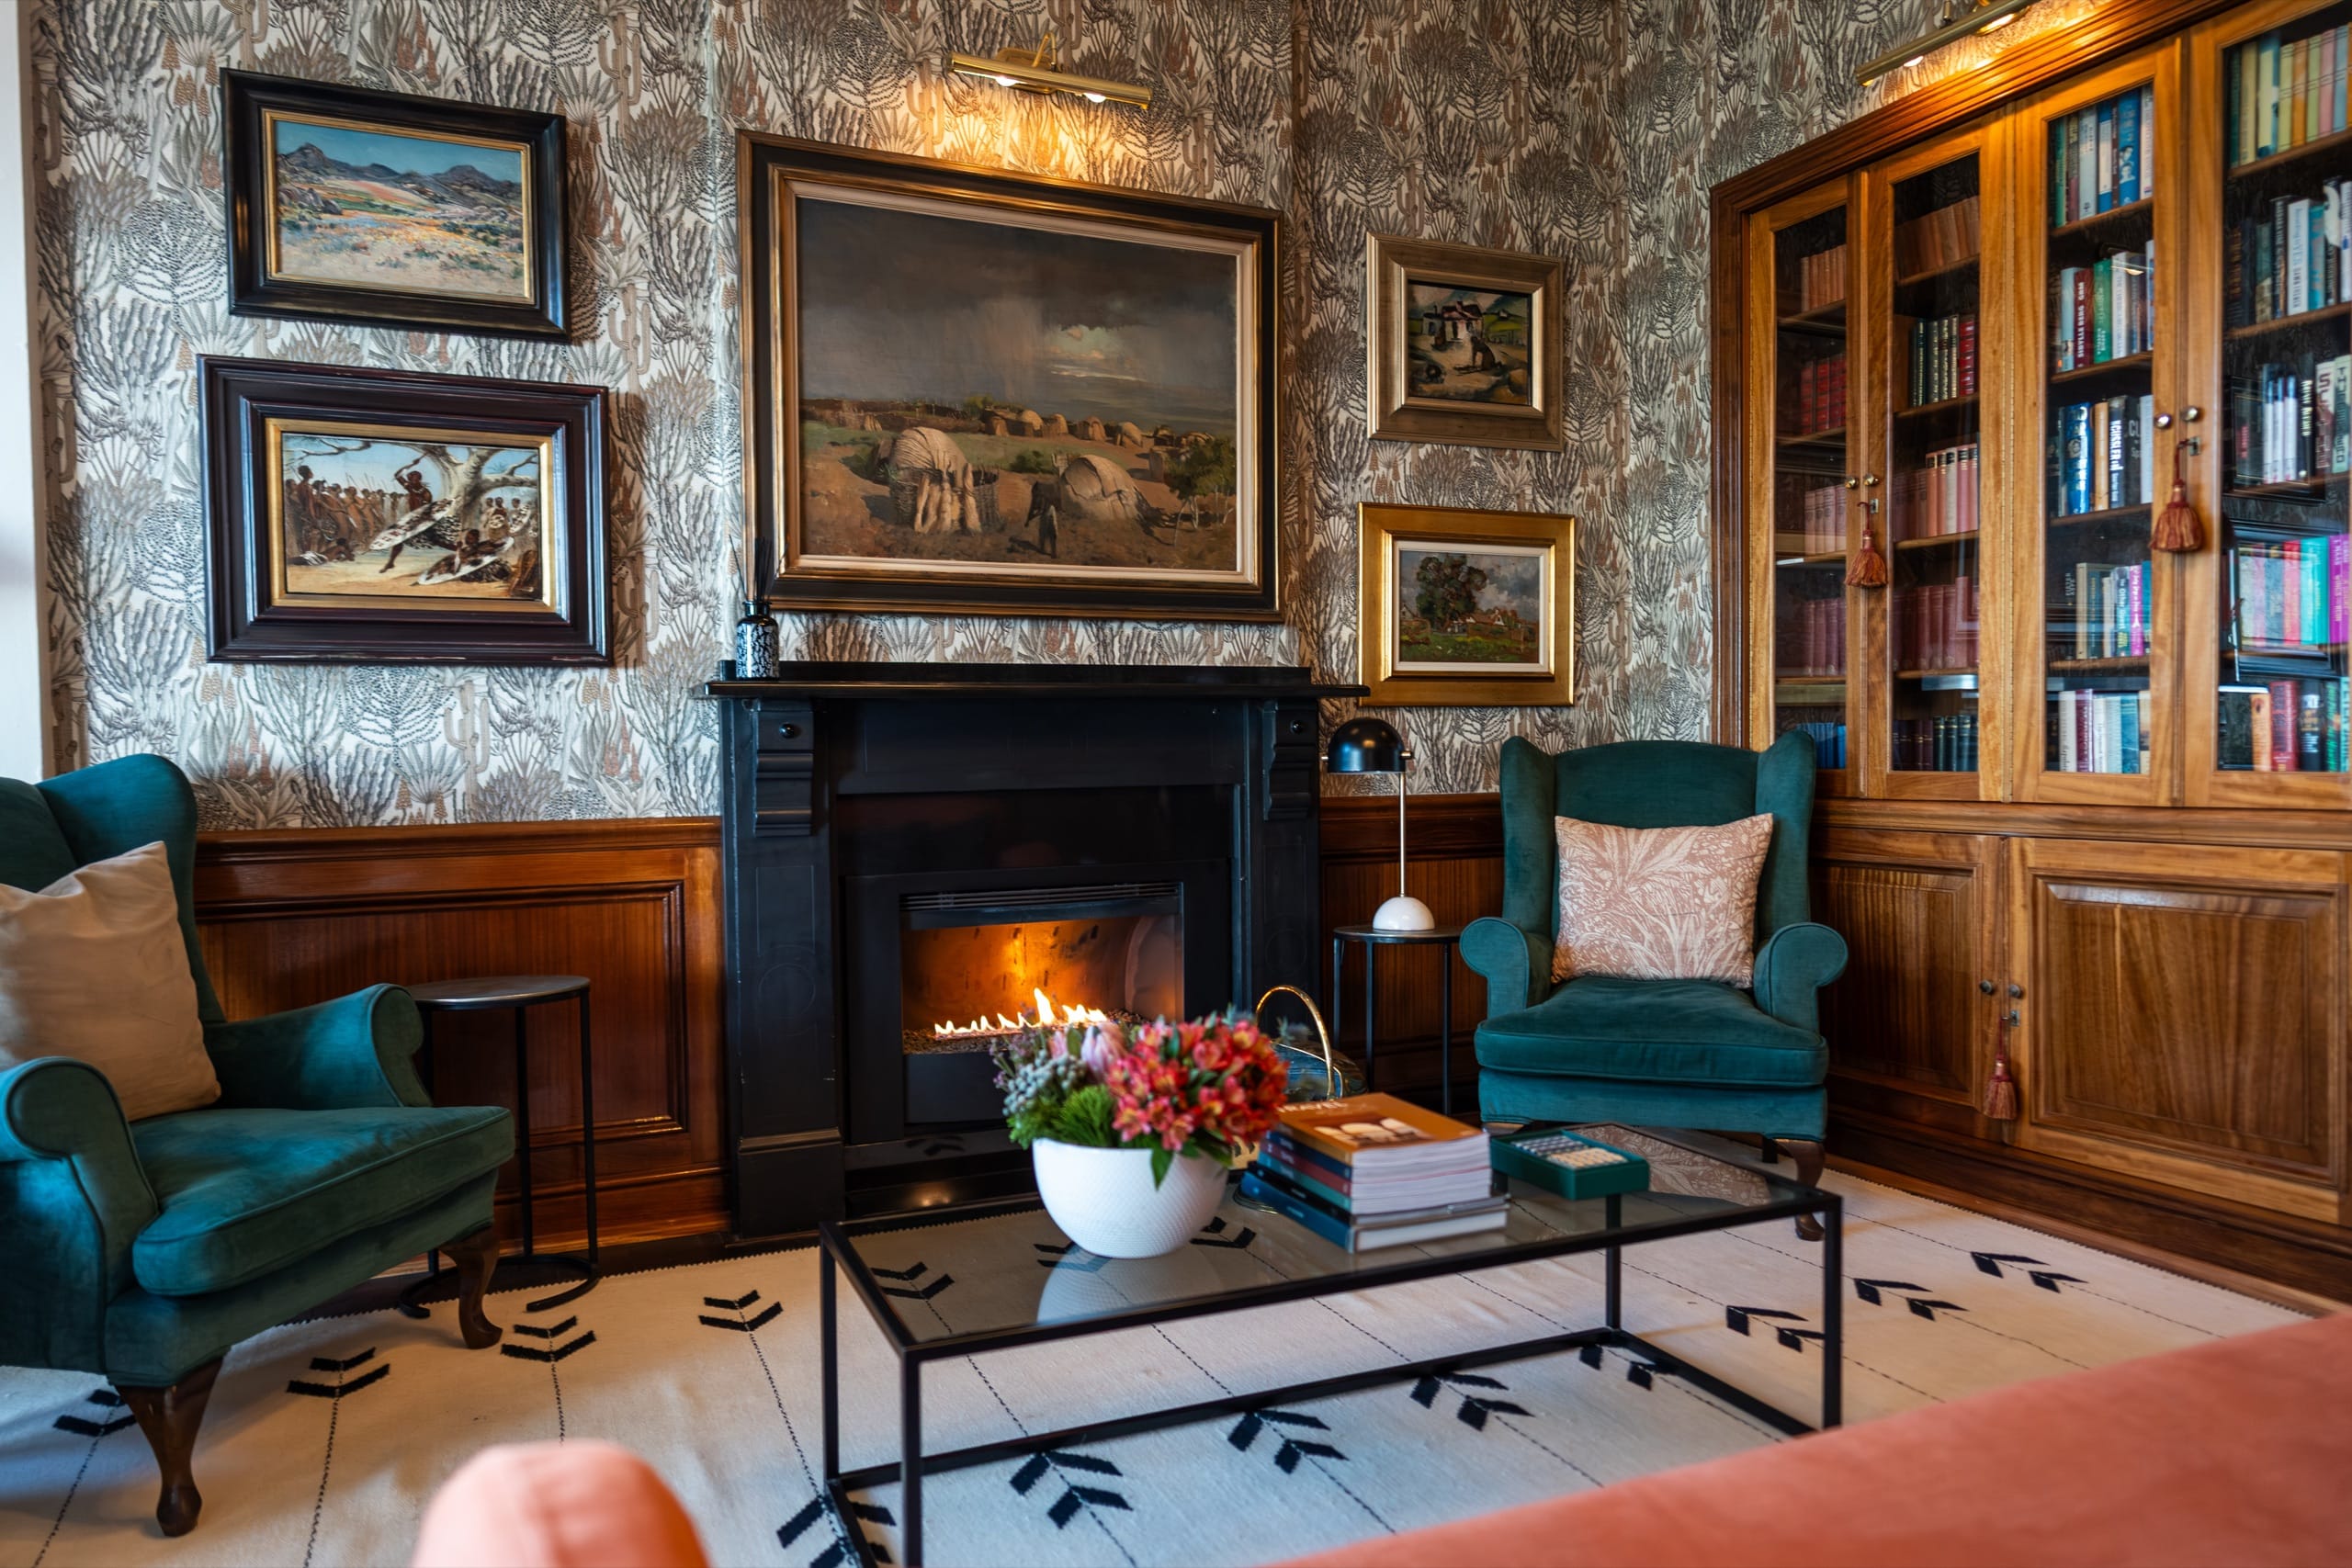
The library, panelled in wood and hung with South African paintings

Architecture

From the gardens, the house naturally draws you indoors. The architecture reflects both its history and its evolution, balancing the character of the original residence with a lighter, more contemporary sensibility. Traditional proportions sit comfortably alongside open, light-filled spaces, creating a home that feels timeless without ever feeling fixed in the past.

Guest Pantry

At the centre of daily life in the house sits the guest pantry. Stocked with refreshments, teas, coffees and small indulgences, it offers the kind of easy comfort more often found in a private home than a hotel, welcoming guests at any hour of the day.

Library

Deeper within the house, the atmosphere becomes quieter. The library offers a comfortable place to pause, settle into a book or simply spend time watching the light move through the room.

Throughout these spaces, South African art forms a natural part of the experience. Rather than being confined to a gallery, works appear throughout the house, shaping the character of each room and revealing themselves gradually over the course of a stay. Together, they offer different perspectives on South Africa's people, places and stories, rewarding curiosity at every turn.

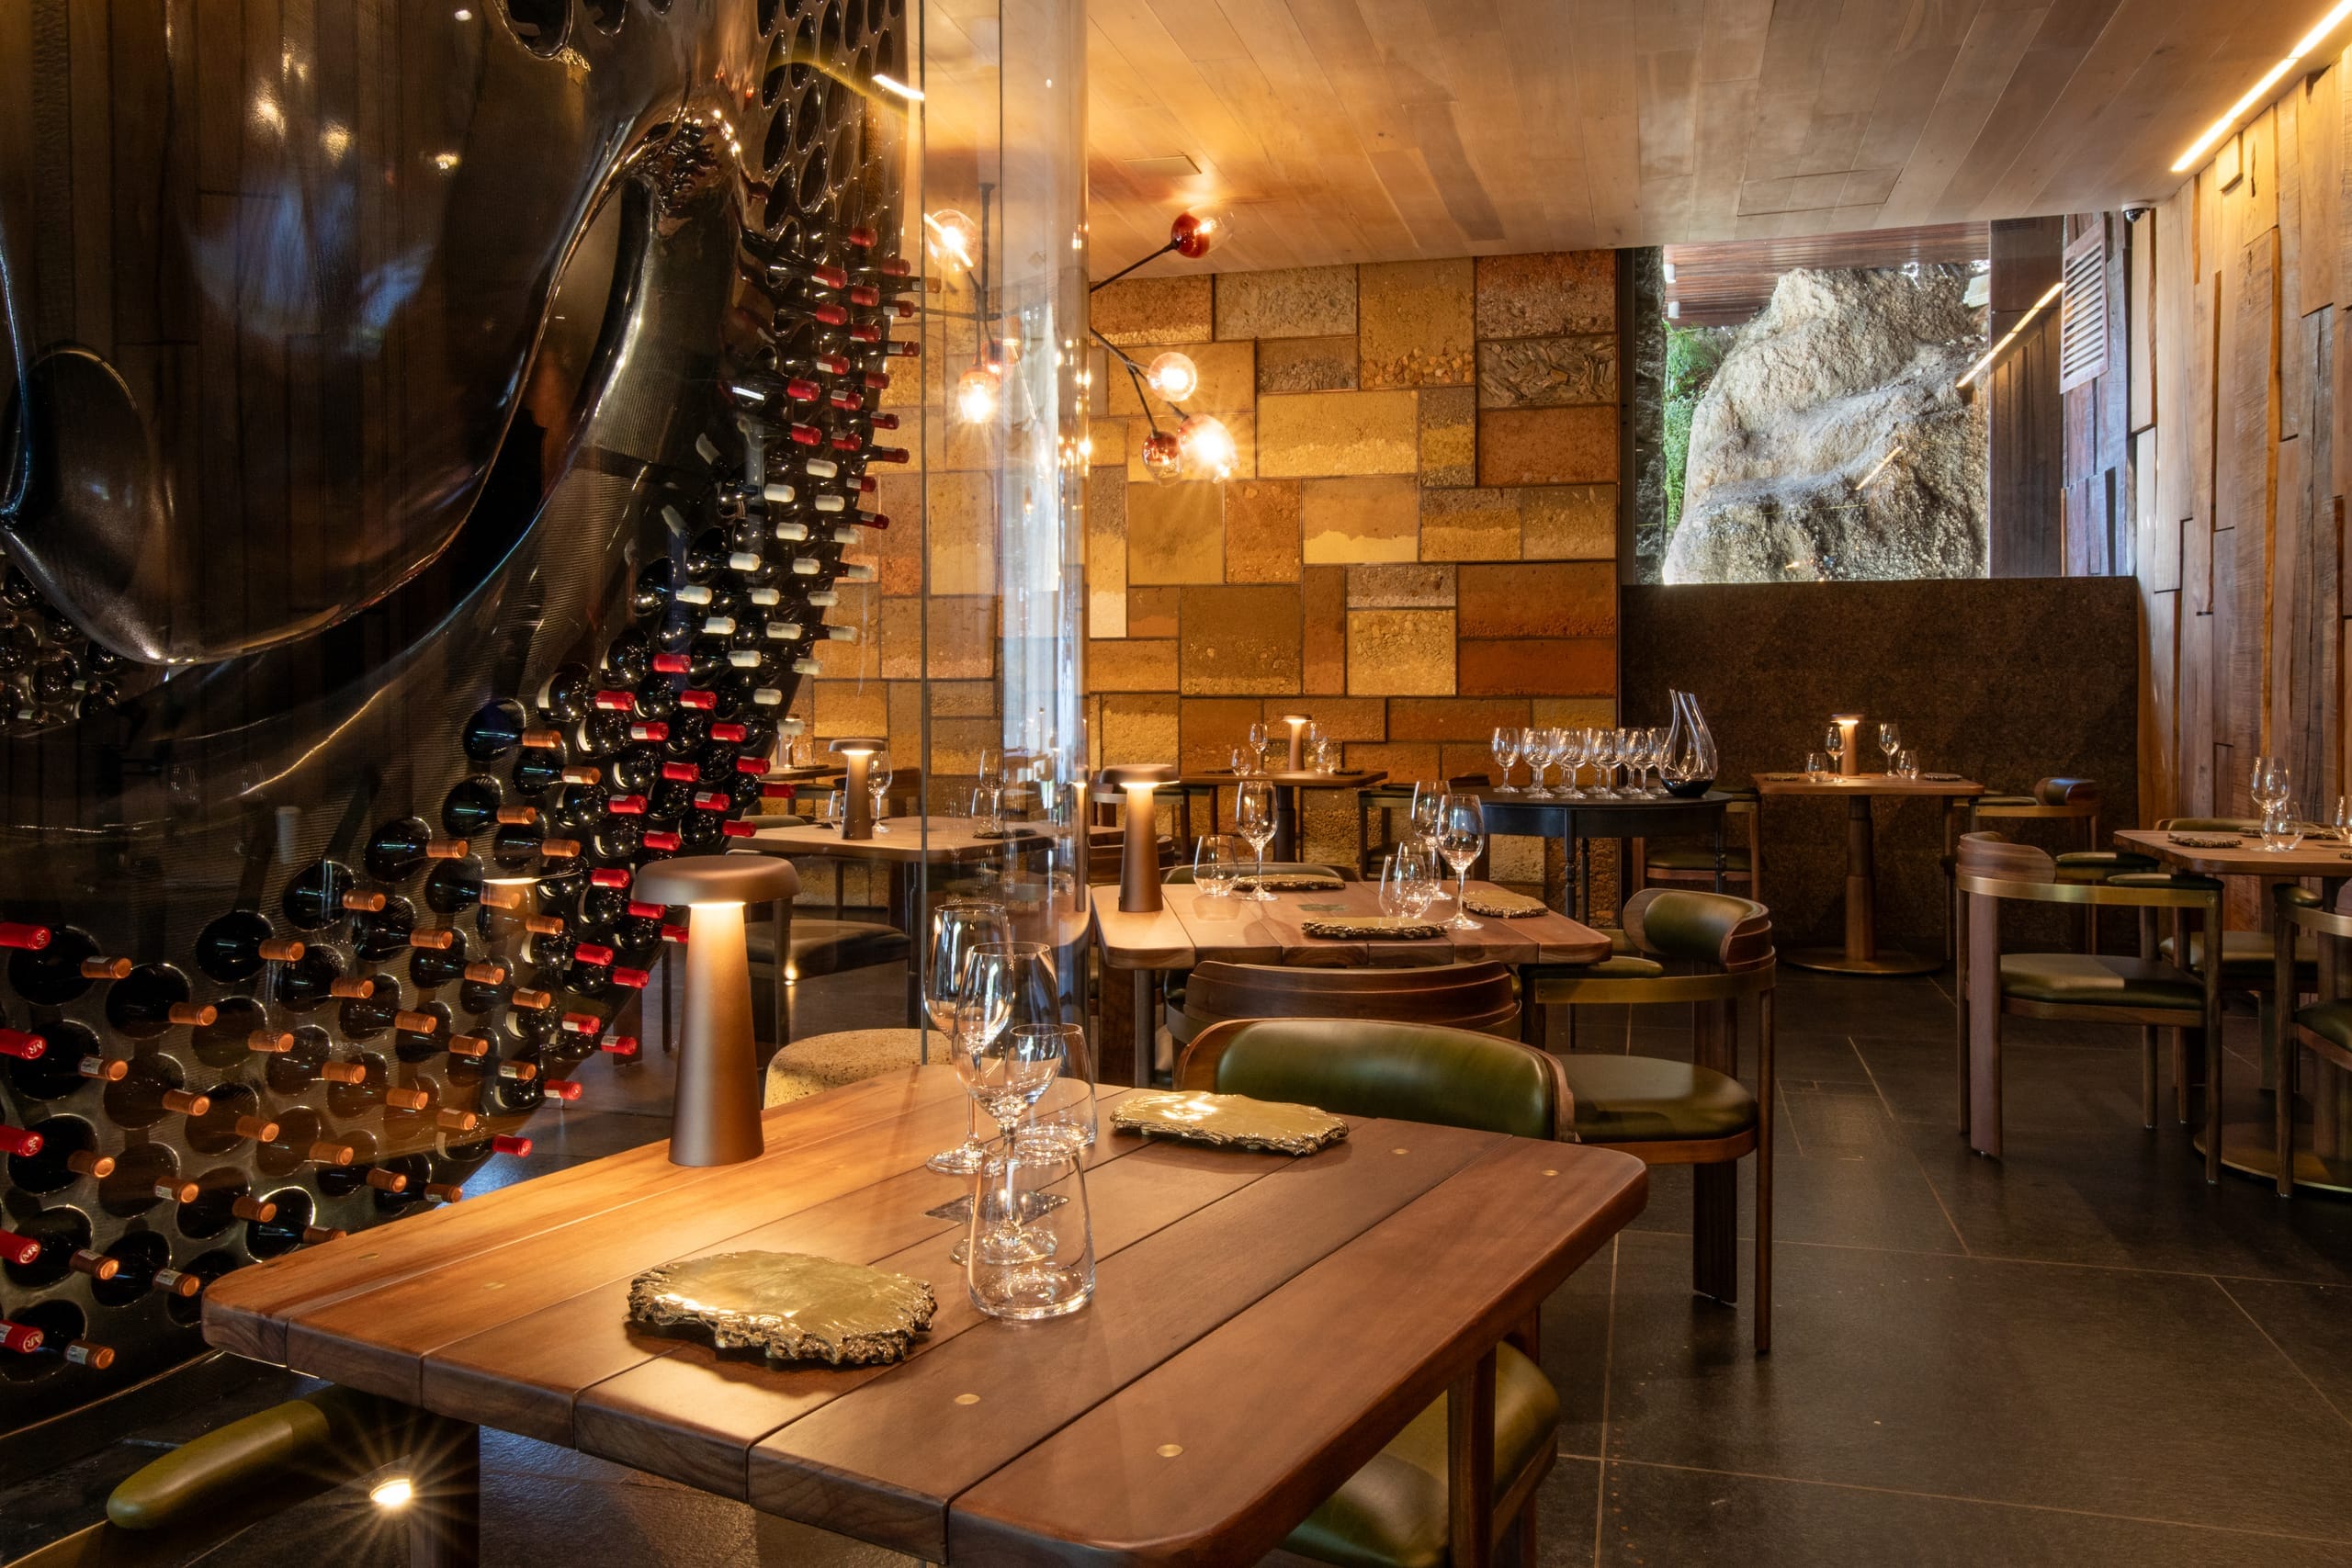
The candle-lit wine gallery and cellar

A Space of Depth and Discovery

At the heart of Ellerman House, the Wine Gallery offers one of the house's most memorable experiences. Architecturally striking yet deeply welcoming, it houses one of South Africa's most significant private wine collections.

Designed as both cellar and place of exploration, it invites guests to engage with the country's wine heritage through its regions, producers and vintages. Wine becomes more than something to taste. It becomes a way of understanding the landscapes and people behind it.

The collection spans rare vintages, limited releases and celebrated estates, offering insight into some of South Africa's most respected wine regions. Every element of the space has been carefully considered, creating an environment where discovery feels natural and unhurried.

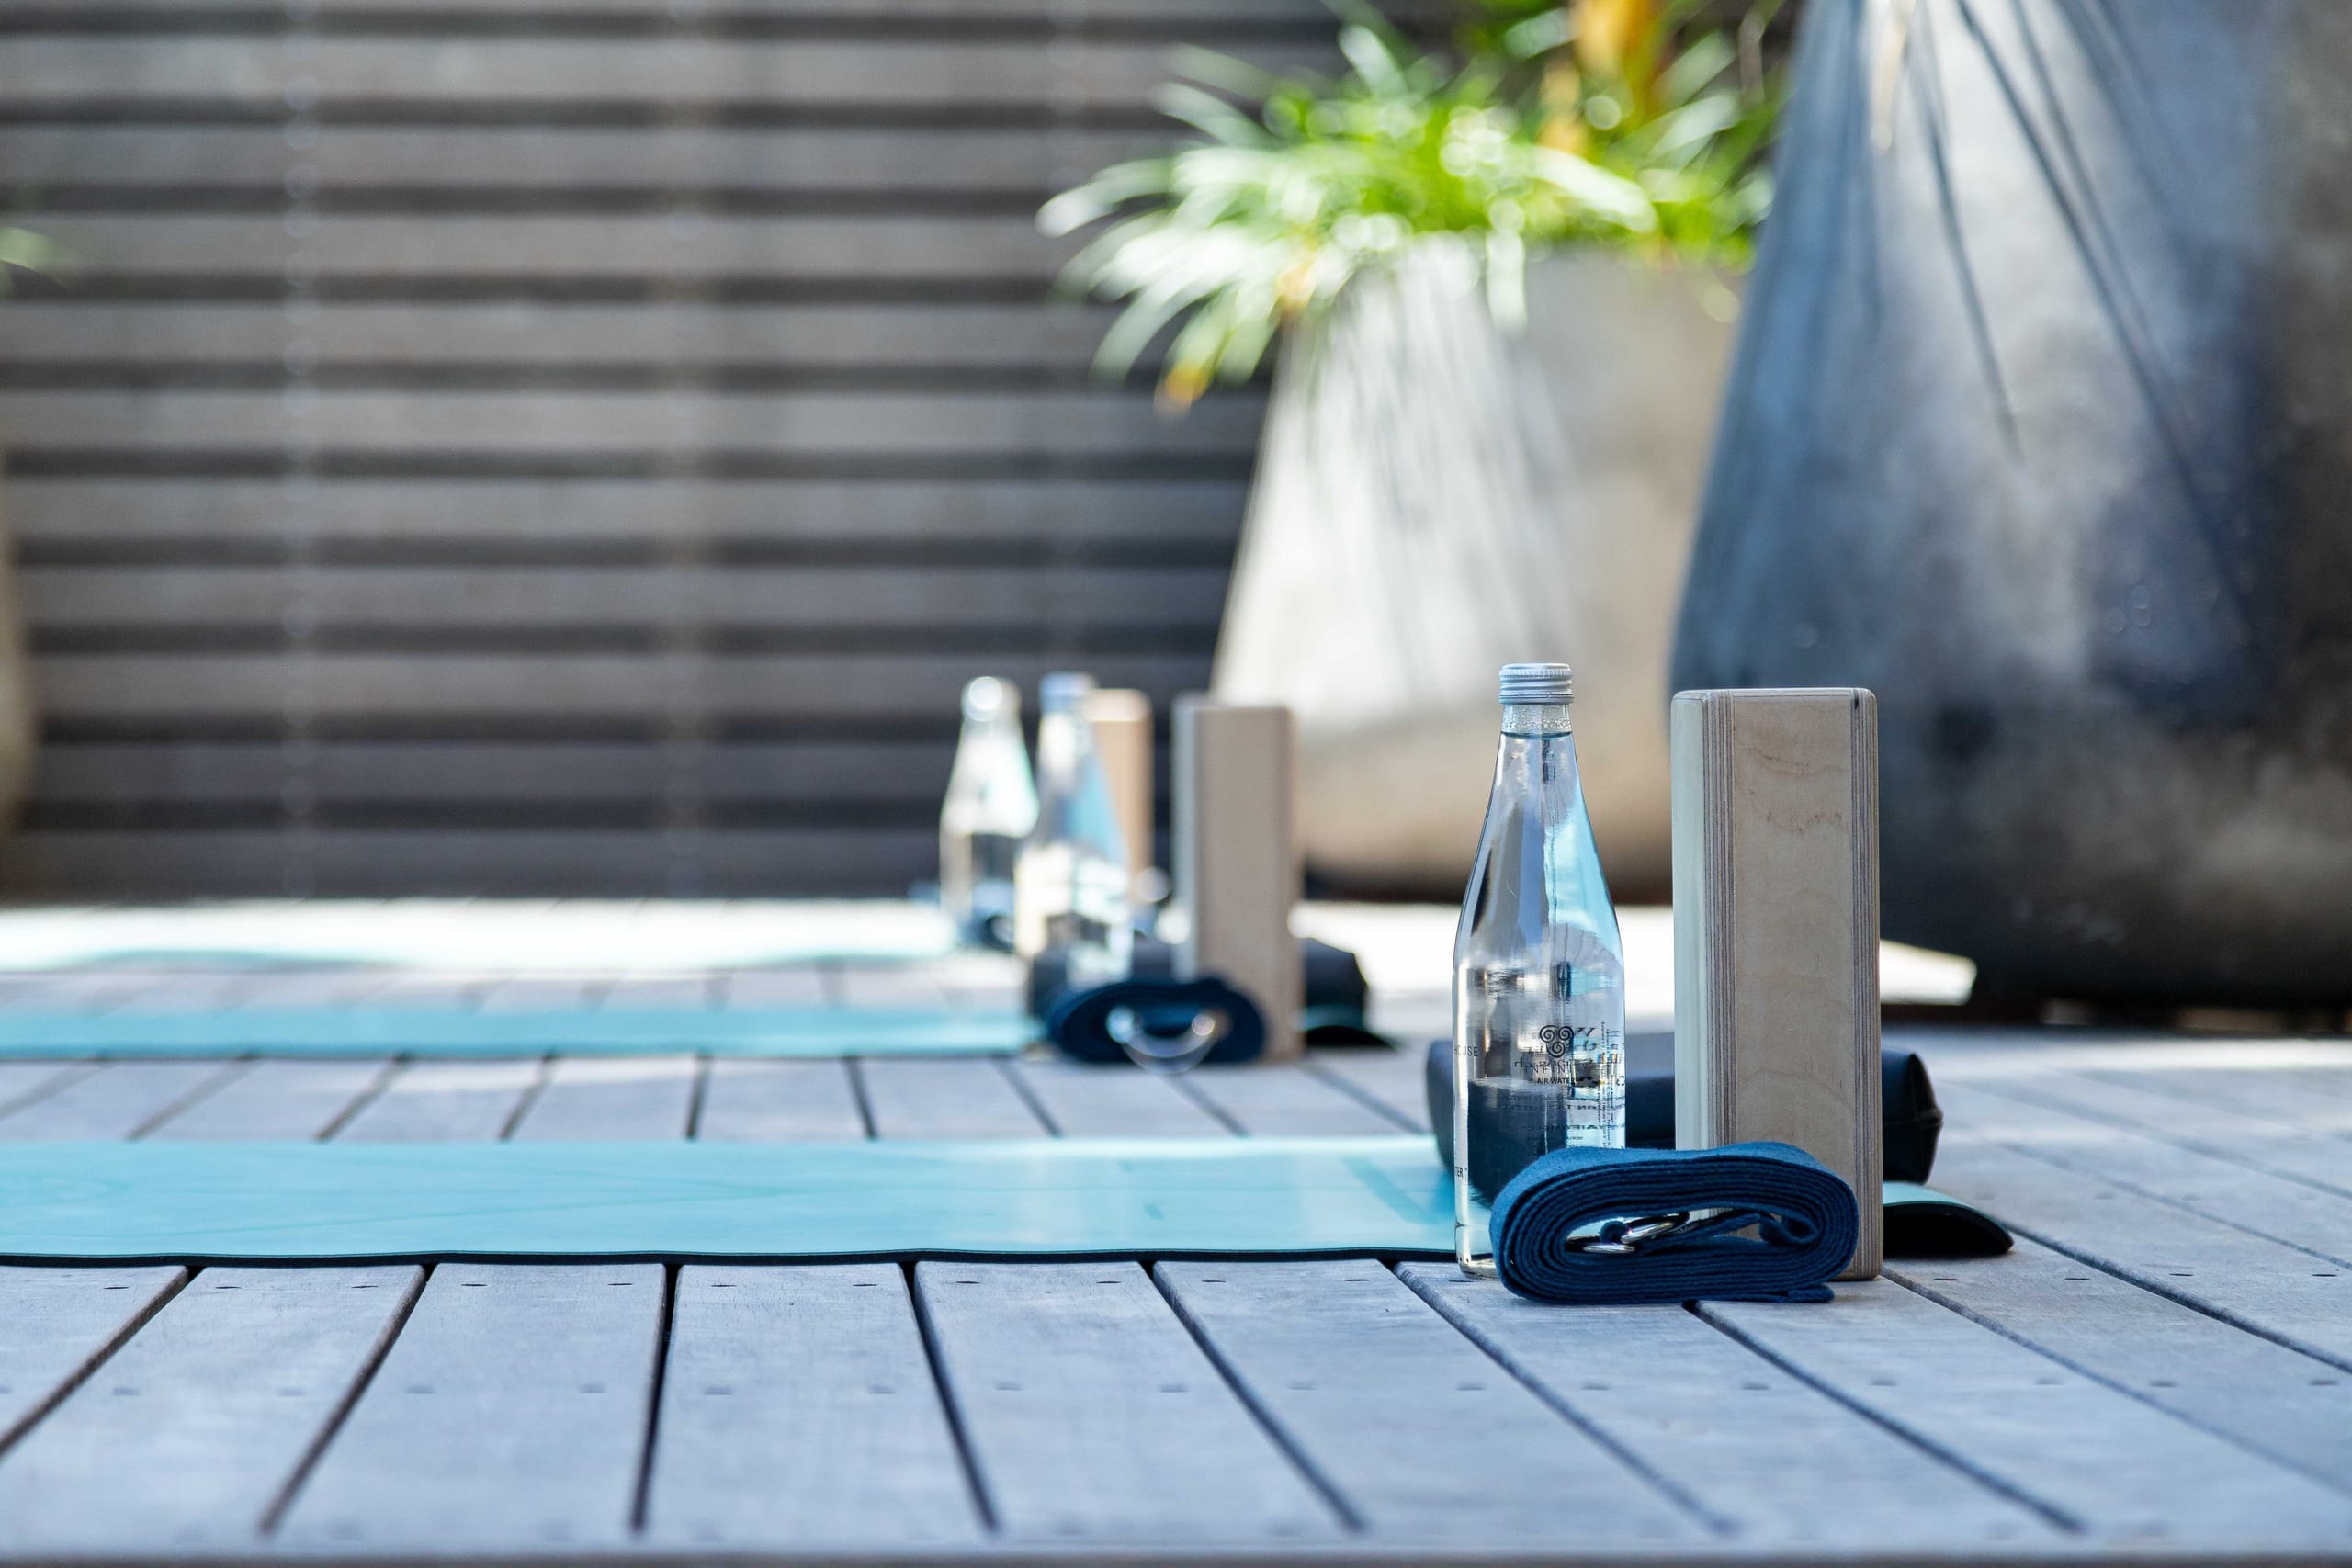
A yoga mat and still water set out on the wellness deck

Movement and Stillness

Between moments spent exploring the house, there is also space to recharge. The gym is discreetly positioned, filled with natural light and designed with the same understated approach found throughout Ellerman House.

Floor-to-ceiling views draw the landscape indoors, softening the distinction between movement and stillness. The space encourages a more relaxed approach to exercise, one that feels integrated into the rhythm of a stay rather than separate from it. Nothing feels demanding or prescribed. Instead, it offers an opportunity to reset, restore energy and return to the day at your own pace.

Throughout Ellerman House, light, landscape and art come together in ways both subtle and memorable, creating spaces that invite guests to slow down and simply enjoy where they are.